
Modern bath spaces are designed around daily life.
They combine comfort, clean organization, durable materials, and a calm visual atmosphere. Every detail should make the room easier to use while supporting a cohesive design.
A successful bathroom does not need excessive decoration. It needs a thoughtful layout, practical storage, reliable fixtures, and finishes that can withstand moisture and frequent use.
Modern Bathroom Design Starts with Function
Good bathroom design begins with movement.
The vanity, shower, toilet, and storage should feel naturally connected. Doors and drawers need room to open. Frequently used items should remain easy to reach.
Open layouts can make compact rooms feel larger, but every feature still needs a clear purpose.
Important planning priorities include:
- Comfortable walking space
- Accessible fixtures
- Clear sightlines
- Easy-to-clean surfaces
- Effective ventilation
Primary bathrooms may benefit from separate vanity areas, a larger shower, or both a shower and bathtub.
Guest bathrooms usually require a simpler approach. A streamlined vanity, efficient shower, and discreet storage may be enough.
The goal is not to add more features. It is to choose the features that improve the room.
Showers, Tubs, and Vanities Shape the Experience
Walk-in showers remain central to modern bathroom design.
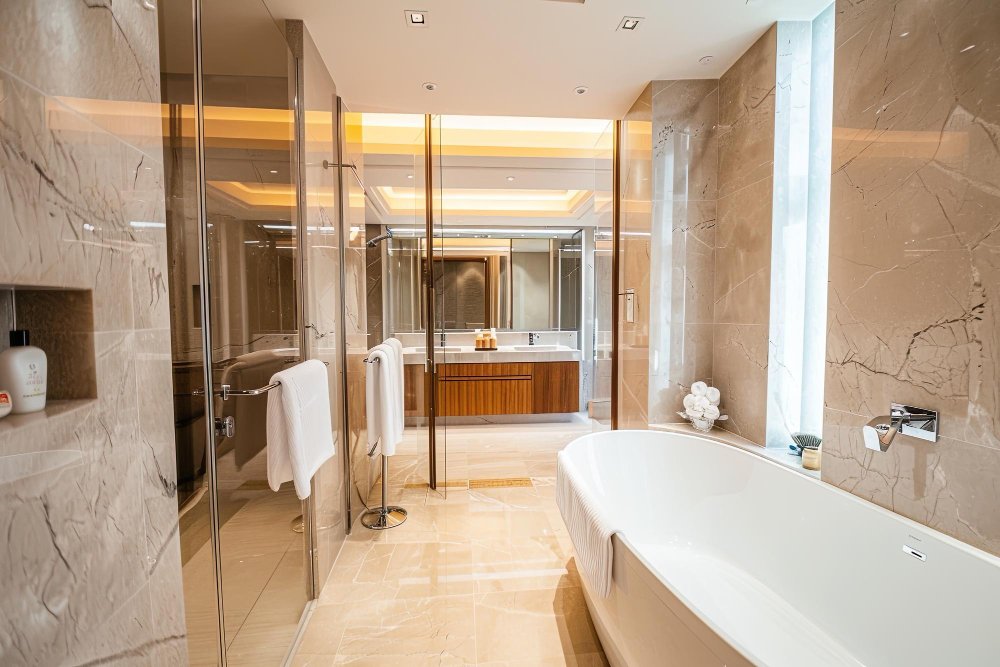
They create a clean appearance and can improve accessibility. Frameless glass, built-in niches, benches, and linear drains help maintain a minimal look.
Popular advantages include:
- Easy entry
- Open visual flow
- Simple maintenance
- Flexible sizing
- Modern styling
Freestanding tubs offer a different experience.
They create a visual focal point and provide a dedicated place for relaxation. They work best where the room has enough open space around the fixture.
Smaller bathrooms often benefit more from a spacious shower than from a tub that limits circulation.
Vanities also influence how the bathroom works.
Double vanities reduce congestion in shared spaces. Floating vanities create a lighter appearance and reveal more floor area. Drawer-based storage often works better than deep cabinets because items remain visible and easier to organize.
The best vanity supports the daily routine without overwhelming the room.
Lighting, Storage, and Materials Create Balance
Bathroom lighting should be layered.
A single ceiling fixture rarely provides enough clarity around the vanity or shower.
A balanced lighting plan may include:
- Ambient ceiling lighting
- Task lighting near mirrors
- Accent lighting around niches or cabinetry
- Natural light from a window or skylight
Lighting on both sides of a mirror can reduce harsh facial shadows. Dimmers make the room more adaptable throughout the day.
Storage should feel integrated rather than added later.
Useful options include:
- Vanity drawers
- Recessed medicine cabinets
- Built-in shower niches
- Linen cabinets
- Floating shelves
Materials should combine appearance with durability.
Porcelain tile remains a practical choice for floors and shower walls. Large-format tile can reduce grout lines and create a cleaner visual surface. Natural stone adds character but may require more maintenance.
Neutral palettes continue to work well because they create a calm foundation.
Warm white, soft gray, beige, muted green, and natural wood tones can be layered with metal, glass, and stone for contrast.
Timeless does not mean plain. Texture, scale, and subtle color variation can add depth without making the room feel busy.
Efficient Fixtures and Smart Features Improve Daily Use
Modern fixtures should look refined and perform efficiently.
Low-flow toilets, water-conscious faucets, and efficient showerheads can reduce water use without changing the overall design.
Wall-mounted fixtures also simplify cleaning and preserve visual space.
Technology can improve comfort when it solves a real problem.
Useful additions may include:
- Heated flooring
- Programmable ventilation
- Defogging mirrors
- Automatic lighting
- Digital shower controls
Not every bathroom needs every smart feature.
The strongest upgrades are the ones homeowners will use consistently.
Ventilation deserves special attention. Moisture can affect paint, cabinetry, grout, and surrounding finishes. A properly sized exhaust fan helps remove humid air and protect the room over time.
Durability should remain part of every decision.
Fixtures, hardware, flooring, and cabinetry should be selected for frequent use, moisture exposure, and realistic maintenance needs.
Creating a Bathroom That Works for Years
A successful bathroom renovation begins with clear priorities.
Before selecting finishes, homeowners should consider:
- Who will use the room?
- Is a bathtub necessary?
- How much storage is required?
- Which surfaces will be easiest to maintain?
- Can the lighting and ventilation be improved?
- Which upgrades fit the available budget?
Common design mistakes include overcrowding the room, underestimating storage, choosing weak lighting, ignoring ventilation, and following trends that may age quickly.
Professional planning can help coordinate the layout, plumbing, electrical work, materials, and installation sequence.
This is especially important when moving fixtures, expanding a shower, changing the room footprint, or adding custom cabinetry.
Modern bath spaces should feel calm, comfortable, and effortless to use.
Walk-in showers, efficient vanities, layered lighting, durable surfaces, and thoughtful storage all contribute to a stronger daily experience.
The best bathroom is not defined by the number of luxury features it contains. It is defined by how well every feature works together.