
If your home is starting to feel a little crowded, you might assume the only solution is to move. But what if you could create the extra space you need without leaving the neighborhood you love? That’s exactly why more homeowners are investing in ADU & Additions.
Whether you’re welcoming aging parents, creating room for a growing family, building a private home office, or exploring rental opportunities, expanding your existing home offers flexibility that can continue to pay off for years. A well-designed addition doesn’t simply add square footage—it improves the way you live every day.
From detached backyard cottages to expanded kitchens and family rooms, today’s ADU Construction & Expansions can be customized to match your property, your lifestyle, and your long-term goals.
Why More Homeowners Are Choosing ADUs and Additions
Moving to a larger home isn’t always the best answer. Between rising housing costs, moving expenses, and the challenge of finding the perfect location, many homeowners discover that expanding their current home is the smarter investment.
An addition gives you the freedom to create space that’s designed specifically for your needs. Instead of adapting to another home’s layout, you can build a solution that fits your family’s daily routine both now and in the future.
“The best home expansion isn’t always the biggest—it’s the one that fits your family’s future.”
One of the biggest advantages of ADU & Additions is versatility. The same project can serve different purposes over time. A guest suite today could become a rental unit tomorrow or a comfortable space for extended family later on.
Homeowners are often drawn to ADUs and home additions because they provide:
- Additional living space without relocating.
- Greater flexibility as family needs change.
- Improved privacy for guests or relatives.
- Potential rental income from a separate living area.
- Higher property value through functional improvements.
These benefits make expansion projects appealing whether you’re planning to stay in your home for decades or simply want to increase its long-term market value.
Which Type of Expansion Is Right for Your Property?
Not every home requires the same solution. Some properties have room for a detached accessory dwelling unit, while others benefit more from expanding the existing structure. So how do you decide?
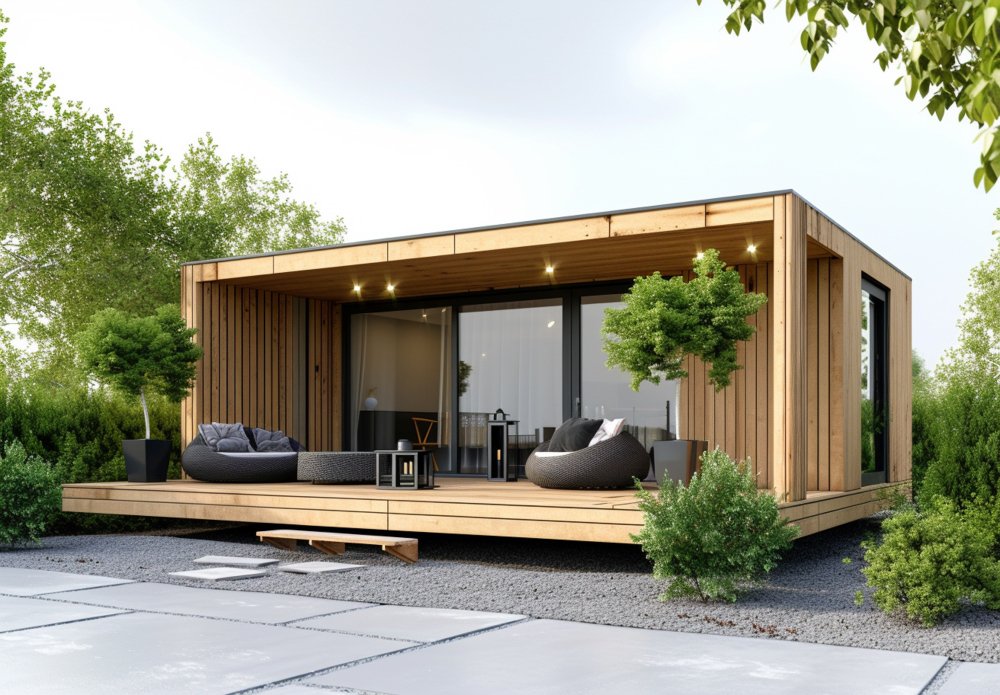
An accessory dwelling unit, or ADU, is a fully functional secondary living space located on the same property as your primary residence. Depending on your lot size and local regulations, it can be built as a detached backyard home, created through a garage conversion, or developed within existing space such as a basement.
Many homeowners choose ADUs because they offer exceptional flexibility. They can serve as:
- Guest accommodations for visiting family and friends.
- Independent living space for aging parents or adult children.
- Private home offices or creative studios.
- Rental units that may generate additional monthly income.
- Quiet retreats separated from the main house.
Traditional home additions, on the other hand, increase the size of your existing residence. These projects often feel like a natural extension of the home while improving everyday functionality.
Popular additions include expanded kitchens, spacious family rooms, primary suites, sunrooms, laundry rooms, and dedicated home offices. If your goal is to improve the flow of your current living space rather than create a separate residence, an addition may be the better choice.
There’s no single answer that works for every homeowner. The right decision depends on how you plan to use the new space, how much privacy you need, and how you envision your home supporting your lifestyle in the years ahead.
How Can You Make an ADU More Functional and Affordable?
Once you’ve decided to expand your home, the next step is making sure the new space delivers lasting value. The most successful ADU Construction & Expansions are designed with flexibility in mind, allowing the space to adapt as your needs change over time.
For example, a detached ADU might begin as a home office but later become a guest suite or rental unit. Likewise, an expanded family room can eventually serve as a multi-generational living area or a hobby space. Thinking ahead helps ensure your investment continues to meet your family’s needs for years to come.
If you’re researching affordable ADU construction options California, remember that affordability isn’t just about reducing the initial cost. It’s also about choosing durable materials, energy-efficient features, and a practical layout that minimizes long-term maintenance expenses.
Consider incorporating features such as:
- Energy-efficient windows that improve comfort and reduce utility bills.
- High-performance insulation for year-round efficiency.
- LED lighting to lower energy consumption.
- Built-in storage that maximizes every square foot.
- Multi-purpose rooms that can easily change functions over time.
Before choosing between an ADU and a traditional addition, think about how you’ll use the space five or even ten years from now. Designing for future flexibility often provides the greatest return on your investment.
Storage also deserves careful attention. Custom shelving, built-in cabinets, hidden storage compartments, and multifunctional furniture help keep the new living area organized without sacrificing valuable floor space. A well-planned layout often feels much larger than its actual square footage.
Planning Ahead for a Successful ADU Project
Every successful expansion begins with thoughtful planning. While it’s exciting to imagine the finished space, taking time to evaluate your property, establish a realistic budget, and understand local requirements can help prevent costly surprises later.
Working with experienced professionals simplifies the process from design through construction. They can help evaluate your site, coordinate permits, develop efficient floor plans, and recommend solutions that align with your goals and local building regulations.
As you begin planning, avoid these common mistakes:
- Skipping permit and zoning research.
- Underestimating construction and finishing costs.
- Designing only for today’s needs instead of future flexibility.
- Overlooking built-in storage opportunities.
- Starting construction without a complete project plan.
Careful preparation gives your project the best chance for success while helping you avoid unnecessary delays and unexpected expenses.
Building Space That Works for Your Future
Well-designed ADU & Additions do more than increase square footage—they create opportunities. Whether you’re adding a detached guest house, expanding your kitchen, building a home office, or creating space for multiple generations under one property, the right design makes your home more adaptable and enjoyable.
With thoughtful planning, quality craftsmanship, and flexible design, ADU Construction & Expansions can improve daily living while increasing long-term property value. By balancing functionality, efficiency, and future needs, you’ll create a space that continues to serve your family for many years.
If you’re ready to explore an ADU or home addition, working with experienced remodeling professionals can help you transform your ideas into a customized living space that complements your home, your property, and your lifestyle.